
CAD Workspace & Drawing Units Substitute Lesson Plan
$3.50
Microsoft Word + PowerPoint (editable) + PDF (ready to print) · Instant download
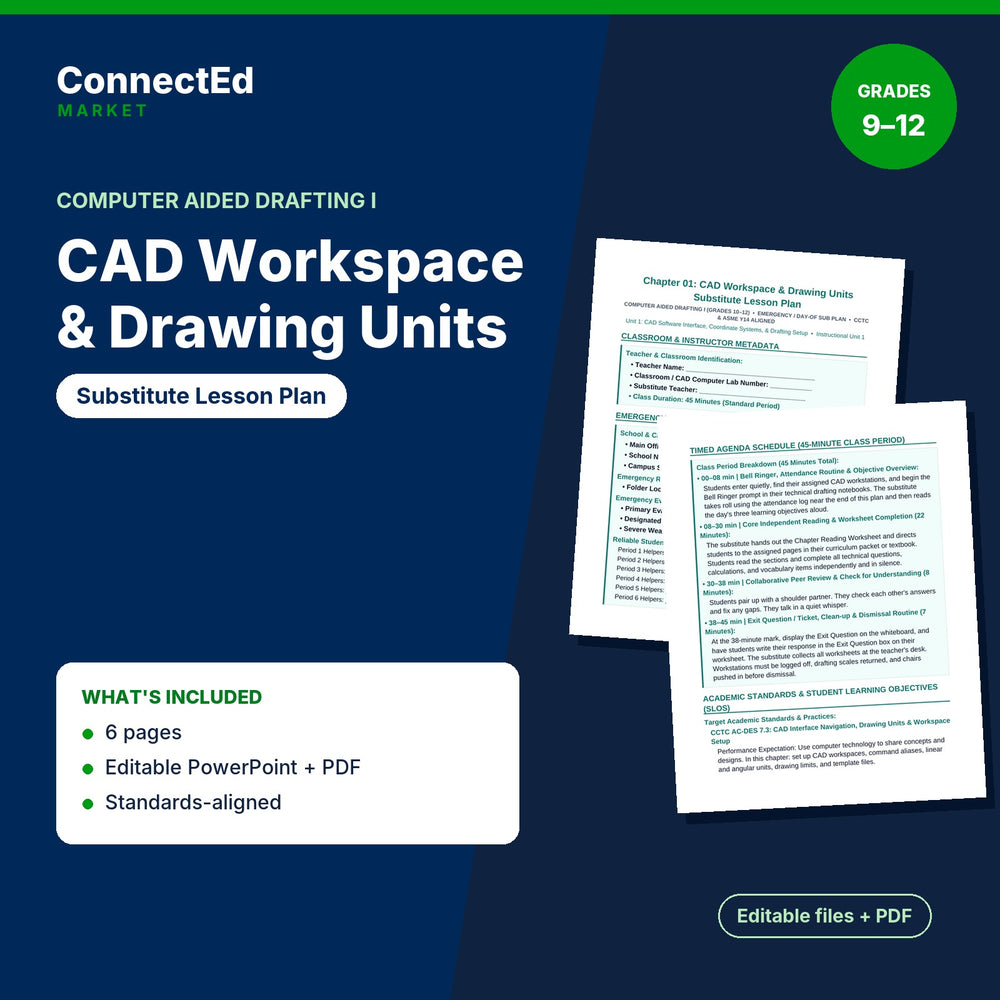
CAD Workspace & Drawing Units Substitute Lesson Plan is a substitute lesson plan for Computer Aided Drafting I (grades 9–12) on CAD Workspace & Drawing Units.
Pairs with: CAD Workspace & Drawing Units Slide Show Presentation; CAD Workspace & Drawing Units Guided Notes; CAD Workspace & Drawing Units Lesson Quiz; CAD Workspace & Drawing Units Vocabulary Words & Definitions.
Sections: Classroom & Instructor Metadata; Emergency & Classroom Contact Information; Academic Standards & Student Learning Objectives (slos); Step-by-step Substitute Directives & Management; Critical Computer Lab & Plotter Safety Boundary:; Attendance Log Table (handwriting Record); Substitute Report & Feedback Table. Sample item: “• Classroom / CAD Computer Lab Number: ___________”
What's inside: Substitute Lesson Plan (editable .doc + PDF, about 1,207 words, 6 pages).
Aligned Standards: Aligned to ITEEA Standards for Technological and Engineering Literacy for Computer Aided Drafting I, with embedded engineering design practices and career-readiness skills.
Format: Microsoft Word + PowerPoint (editable) + PDF (ready to print)
Classroom use: Hand a substitute a complete plan for the chapter with a bell ringer, a period notes sheet, and feedback notes for you when you return.
Format note: If you do not open files with Microsoft Office, use the included PDF.