
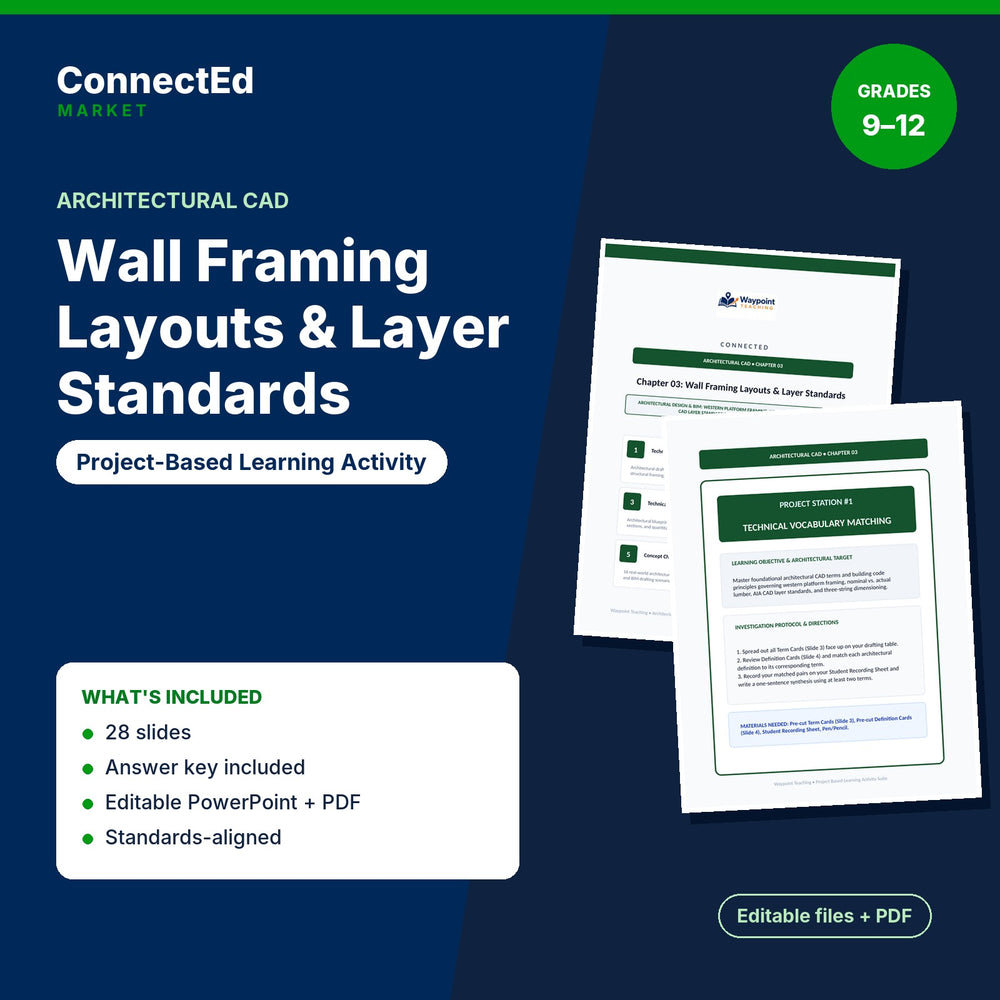
Wall Framing Layouts & Layer Standards Project-Based Learning Activity
$5.00
Microsoft PowerPoint (editable) + PDF (ready to print) · Instant download
Wall Framing Layouts & Layer Standards Project-Based Learning Activity is a project-based learning activity for Architectural CAD (grades 9–12) on Wall Framing Layouts & Layer Standards.
Pairs with: Wall Framing Layouts & Layer Standards Slide Show Presentation; Wall Framing Layouts & Layer Standards Guided Notes; Wall Framing Layouts & Layer Standards Lesson Quiz; Wall Framing Layouts & Layer Standards Vocabulary Words & Definitions.
Sections: ConnectEd; Architectural Cad • Chapter 03; Project Station #1; Technical Vocabulary Matching; Learning Objective & Architectural Target; Investigation Protocol & Directions; Station 1: Technical Terms (cut-out Cards); Term #1. Sample item: “What is the exact total finished wall thickness of an interior partition framed with standard 2x4 wood studs and covered with 1/2-inch gypsum drywall on both sides?”
What's inside: Project Based Learning Activity (editable .pptx + PDF, 28 slides); answer key / model answers for the teacher.
Aligned Standards: Aligned to ITEEA Standards for Technological and Engineering Literacy for Architectural CAD, with embedded engineering design practices and career-readiness skills.
Format: Microsoft PowerPoint (editable) + PDF (ready to print)
Classroom use: Assign a project-based activity on the chapter that students work through station by station, practicing vocabulary, reading, and analysis.
Format note: If you do not open files with Microsoft Office, use the included PDF.